
 Script Planner Assistant▸
 AI Apps
 AI News

Planner5D: Zero-Barrier Online 3D Home Design Tool
Planner5D: Zero-Barrier Online 3D Home Design ToolIntroduction
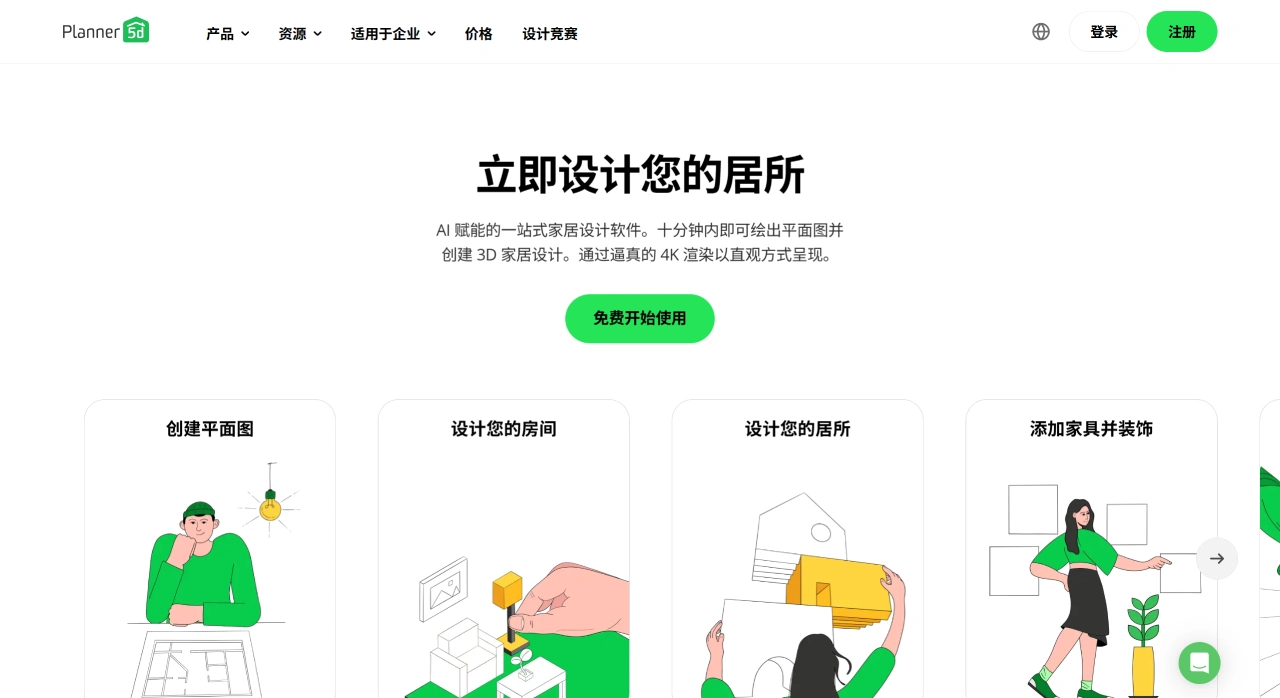
Planner 5D is a tool for interior and exterior design as well as floor plan planning, and it's accessible even to ordinary users. It supports editing in 2D or 3D, and offers VR previews. Projects can sync across different devices, and it works offline. A "Snapshot" feature produces fairly realistic renderings. The software is developed by Planner5D, UAB, and runs on phones, tablets, and computers. It's well suited for people who have never done design before, as well as those looking to remodel a room.
Planner 5D Main Features
Draw Floor Plans
Two ways to get started: draw your desired layout from scratch, or upload an existing floor plan and let AI recognize it, quickly turning it into an editable professional plan.
Works for a single room in a home, an entire house, as well as commercial spaces like shops.
3D Design and Decoration
Over 8,000 furniture and decor items in a variety of styles.
Import your own 3D models, such as chair.obj, to add more personality to your design.
Visualize Your Design
4K rendering lets you adjust lighting, shadows, and colors for a more lifelike look.
360º interactive walkthroughs let viewers step inside the design.
AI and Other Helper Features
AI can automatically arrange furniture, preview virtual environments (so you don't buy the wrong things and waste money), and recognize floor plans.
A mood board is included for collecting images and ideas; a shopping list helps calculate costs, and you can switch between budget and luxury modes.
Devices and Systems
Supports Windows, Android, and iOS, and you can switch freely between laptop, phone, and tablet.
Also supports Apple Vision Pro, enabling better communication between designers and clients.
How to Use Planner 5D
Start a new project, choose an indoor or outdoor template, and set the room size and walls.
In the 2D view, add walls, doors, and windows, and divide the space into zones.
Drag furniture or decor from the list into your plan, and adjust size, color, and materials.
Switch back and forth between 2D and 3D. Use the photo mode to scan a room, generate a 3D base, and refine it.
Export clear renderings with "Snapshot," or continue editing and collaborating across different devices.
Planner 5D Use Cases
Personal: Homeowners and design enthusiasts can create their ideal home even without drawing skills.
Professional: Interior designers use it for proposals and client presentations, while architects and real estate agents use it to showcase projects.
Other: It's also suitable for designing offices, schools, and commercial spaces.
Planner 5D Advantages
Easy to learn: just drag and drop, switch instantly between 2D and 3D, produce a layout and furniture placement in about ten minutes, and run it on phone, tablet, or web.
Low cost: the core features are free; HD rendering and more assets come with the paid version. It's cheaper than professional tools like SketchUp or 3ds Max and doesn't require additional plugins.
Decent results: produces 3D visuals with lighting and shadows, plus VR walkthroughs—good enough for sharing on social media or showing students—but still falls short of the photo-level quality demanded by professional clients.
Planner 5D FAQ
Q: Who is Planner 5D suitable for? What are the main use cases?
A: It suits two groups. On the personal side, homeowners and design enthusiasts can use it without drawing skills; on the professional side, interior designers, architects, and real estate agents use it. It also handles design for offices, schools, and commercial spaces, from small rooms to retail stores.
Q: What AI features does Planner 5D have? How do they help?
A: There are three main ones: AI floor plan recognition, AI automatic furniture arrangement, and virtual environment preview. Floor plan recognition saves you from drawing from scratch and quickly turns a plan into an editable one; automatic furniture arrangement makes it easy for non-designers; previewing the result helps avoid buying the wrong items and wasting money, supporting better decisions.
Q: What are Planner 5D's strengths in visualization and ease of use?
A: For visualization, 4K rendering with adjustable lighting, shadows, and colors looks very realistic; 360º interactive walkthroughs let you feel like you're inside. For ease of use, it runs seamlessly across Windows, Android, and iOS devices; the interface is intuitive, the options are rich, and performance is smooth; you can complete a plan and 3D in about ten minutes, and upload an old floor plan for AI recognition instead of starting from scratch.
If you just want to sketch something casually, create a renovation reference, or show a layout to tenants and buyers, Planner 5D is sufficient. If you need precise dimensions, professional rendering, or integration with construction, you're better off going directly with more specialized tools such as SketchUp, Cedreo, Plan7Architect, or Foyr Neo.